



Bought with Nita Jane Ayres ReeceNichols -Kimberling City
-
For more information regarding the value of a property, please contact us for a free consultation.
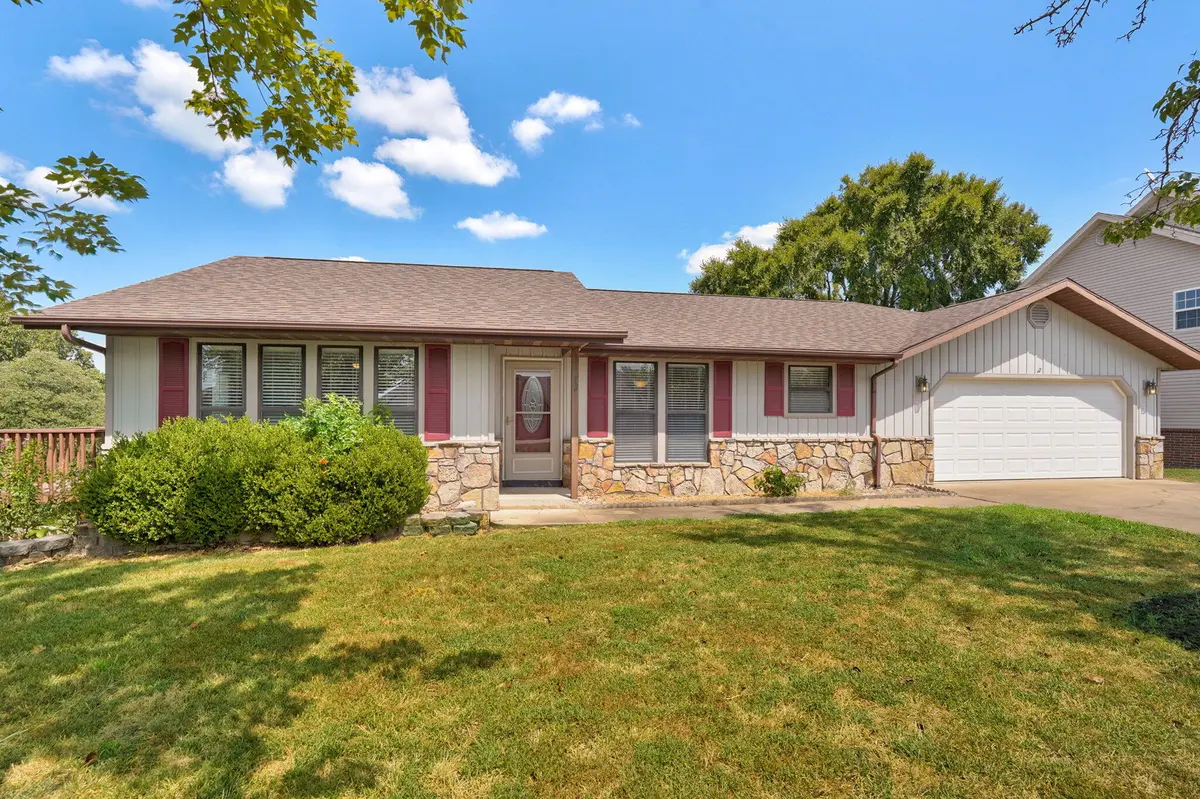
50 Irish Hills Boulevard Kimberling City, MO 65686
3 Beds
2 Baths
2,470 SqFt
Key Details
Property Type Single Family Home
Sub Type Residential
Listing Status Sold
Purchase Type For Sale
Square Footage 2,470 sqft
Subdivision Irish Hills Estates
MLS Listing ID SOM60332330
Sold Date -
Style Traditional,Ranch
Bedrooms 3
Full Baths 2
Year Built 1991
Annual Tax Amount $1,202
Tax Year 2025
Lot Size 0.730 Acres
Acres 0.73
Property Sub-Type Residential
Property Description
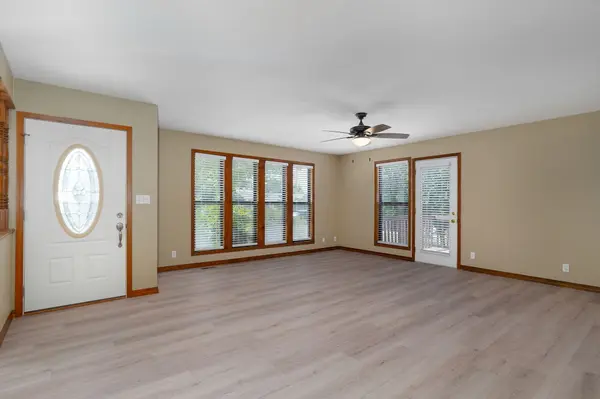
If you've been dreaming of a place where the trees are your neighbors, the lake is just minutes away, and privacy actually means something--this is it! Tucked away on a peaceful almost 1-acre setting and adjoining 180 acres of Mark Twain National Forest, this custom-built retreat offers a rare combination of privacy, natural beauty, and easy access to Table Rock Lake.Surrounded by nature, this property feels more like your own private preserve than a typical residential setting. Seasonal Table Rock Lake views add to the scenery, while quick lake access makes it easy to spend your days boating, fishing, swimming, or simply enjoying the beauty of the Ozarks.And while the setting feels wonderfully tucked away, the home has some important updates already taken care of, including new flooring, a new roof in 2024, and HVAC replaced in 2020. That means you can spend less time worrying about the big-ticket items and more time enjoying your new retreat.Whether you're looking for a full-time home, weekend getaway, or a peaceful place to escape the everyday hustle, this one checks all the boxes. Imagine morning coffee surrounded by trees, afternoons at the lake, and evenings soaking in the quiet of your own private piece of the Ozarks.Privacy. Nature. Lake life. And 180 acres of National Forest as your backyard. A setting this special is hard to find--come see why this one feels like home.Potential for a 4th bedroom in basement!
Location
State MO
County Stone
Rooms
Basement Walk-Out Access, Finished, Full
Dining Room Kitchen/Dining Combo
Interior
Heating Central
Cooling Central Air, Ceiling Fan(s)
Flooring Carpet, Luxury Vinyl, Tile
Fireplace N
Appliance Electric Cooktop, Disposal, Dishwasher
Laundry In Basement
Exterior
Parking Features Garage Faces Front
Garage Spaces 2.0
Fence None
Waterfront Description None
Roof Type Composition
Garage Yes
Building
Story 1
Foundation Poured Concrete
Sewer Private Sewer
Water City
Structure Type Stone,Vinyl Siding
Schools
Elementary Schools Reeds Spring
Middle Schools Reeds Spring
High Schools Reeds Spring
Others
Acceptable Financing Cash, VA, USDA/RD, FHA, Conventional, SOM_DownPaymentAssistance
Listing Terms Cash, VA, USDA/RD, FHA, Conventional, SOM_DownPaymentAssistance
Read Less
Want to know what your home might be worth? Contact us for a FREE valuation!
Our team is ready to help you sell your home for the highest possible price ASAP
Nearby Locations
